
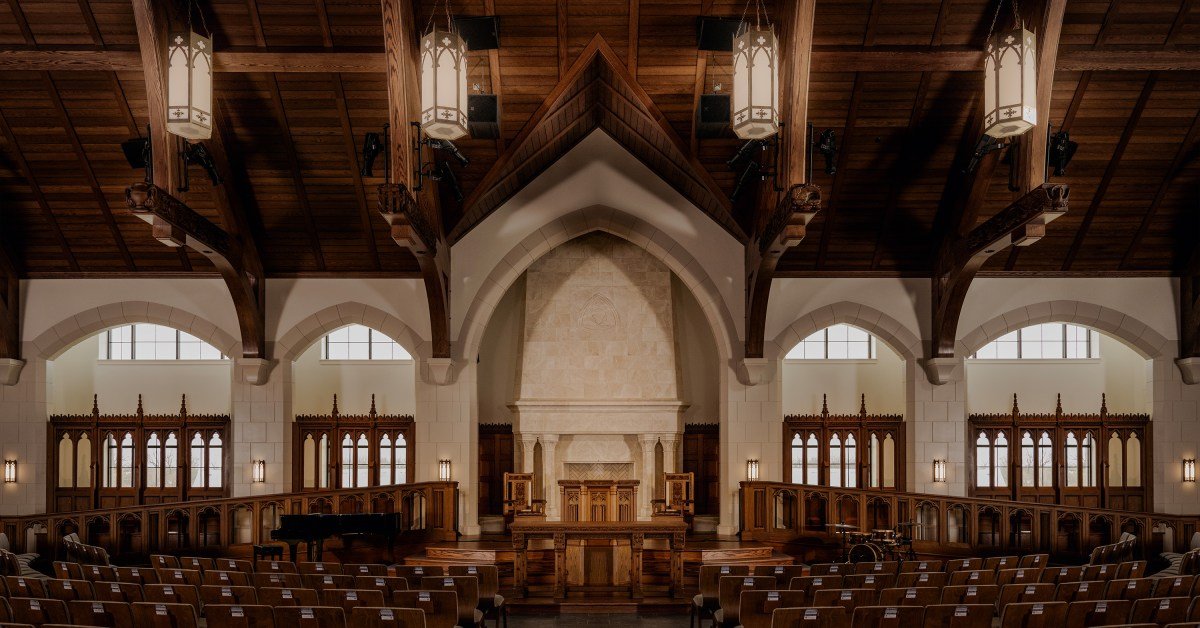
Trinity Presbyterian finally has a church building of its own. That building has arches. And carved hammerbeams that tell the story of the Bible.
Just northeast of Tulsa, in Owasso, Oklahoma, the PCA congregation has met in many locations since it was established in 2011. Twelve, to be precise, including a YMCA and a middle school. When the land to build a church of their own became available in 2018, Trinity made its final move.
But the building that sprang from those empty acres didn’t look like a typical new-build church. It’s not boxy and certainly not boring. Instead, with its pointed arches and ornate windows, Trinity’s worship hall resembles something out of the late 19th century, not the early 21st. Amid today’s cookie-cutter sanctuaries, sparsely adorned auditoriums, and unassuming exteriors, the congregation decided on a different approach to constructing a house of God.
Inside, Trinity’s vast worship hall holds gently sloping stone floors, padded wooden seats, and soft, warm lighting emanating from carefully crafted lanterns that hang from an intricate nave. The 12 hammer-and-beam trusses that hold up its roof depict each of the 12 movements of Scripture, through carvings of scenes like Daniel in the lions’ den and the wedding at Cana.
 Trinity Presbyterian Church / The Tony Li Project
For senior pastor Blake Altman, the worship hall epitomizes “truth, beauty, and goodness com[ing] together in a physical space.” Biblical images and themes are nestled within the design, like the carved waves at the entrance reminding worshipers that “the same God who parted the sea rescues us from sin and death,” and the map of covenant theology across a series of shields on the rood screen. The worship hall, said Altman, “helped make us biblically literate again.”
It also walks the line between adherence to Reformed theology—with its wariness of imagery becoming idolatry—and a celebration of how architecture can point people toward truth. “We didn’t think those two things needed to be at odds,” said Altman.
For instance, Trinity’s pulpit (not an altar) serves as the church’s central focal point. The rood screen is deliberately pushed back against the windows to remove any separation between pastor and congregants, inviting Trinity’s worshipers to approach the throne of grace directly.
Since opening in 2024, the worship hall has brought plenty of newcomers into Trinity, and Altman sees it as a great example of architecture-as-evangelism: “That beauty draws them in, and then [the visitors] find a people who are more beautiful than the architecture.”
Fr. Steven Rice, rector of St. Timothy’s Episcopal in Winston-Salem, North Carolina, sees his church’s recent, extensive renovation of its 26-year-old building in a similar light: “A church of beauty is an invitation, and it belongs to all people.”
The St. Timothy’s renovation got its start after guests from the church’s shelter visited a Christmas Eve service in 2016. Afterward, one of them asked why there was a birdbath in the back of the church. They were referring to the baptismal font, originally placed in an awkward spot toward the rear of the sanctuary.
Rice realized the church building wasn’t communicating who the church was or what it believed. “You don’t know that [the baptismal font] is the place of Christian initiation and all the wonderful mystery that comes with that,” said Rice. “It wasn’t intelligible to both our members and our guests what Christian worship is all about.”
Rather than using this as an opportunity to “modernize” the space, St. Timothy’s decided to lean more into the sacred and traditional with its redesign. Work began in May 2020, deep in the midst of COVID lockdowns. It finished a little over a year later. Rice describes the changes as a “reordering of the whole worship space,” with an expanded baptistery, altar, and choir loft.
A massive triptych sits above the carved altarpiece. Created by Bulgarian artist Maria Miteva, it’s modeled after the work of 15th-century artist Rogier van der Weyden and depicts the Annunciation, the Crucifixion, and the presentation of Jesus in the temple.
“We wanted a work of art that wouldn’t go out of style,” added Rice. “[Van der Weyden’s work has] been prayed before for 500 years, so we won’t regret doing it 25 years from now.”
Above the triptych, wallpaper adorned with roses and lilies symbolizes the Crucifixion and Resurrection. Two new Gothic windows let light stream into the reverent space below.
“Because [a church] space looks like no other space and sounds like no other space and smells like no other space,” says Rice, “it is a real sanctuary for people to come in and to have their minds quieted by the holiness of beauty.”
 Image courtesy of St. Timothy’s
Both Trinity Presbyterian and St. Timothy’s used the same architecture firm: Cram & Ferguson out of Concord, Massachusetts. The group has a long history of trendsetting in church architecture; its cofounder, Ralph Adams Cram, was a major promoter of Gothic revival design (think pointed windows and ornate spires) as an appropriate form for new churches in the late-19th and early-20th centuries.
Architect Matthew Alderman says that Trinity’s and St. Timothy’s choices to build “new that looks old” is an exception to the 21st-century rule. With a laugh, he notes he’s been giving some version of the lecture on “why every new church looks like a Sam’s Club” for the last ten years.
Still, Alderman definitely sees a desire—especially among younger congregants and clergy—to worship in a building “that looks like a church.”
Data supports what Alderman is noticing. A 2022 study from Barna found that 62 percent of Christians believe that a church building should stand out as a church rather than blend in with other kinds of structures. That same study found that about 80 percent of Americans think a church should reflect the beauty of God.
And it’s not just more “formal” churches like Presbyterian and Episcopalian congregations going with old-school sanctuaries. Jesus Image Church, a charismatic megachurch in Orlando, Florida, is currently in the midst of constructing a massive new home for its congregation. Warehouse-chic this project certainly is not. A vast wooden narthex will greet worshipers; stained glass and wooden beams will line the large sanctuary. Stonework is set to cover the intricate, layered exterior.
In Carrollton, Texas, Bent Tree Bible Fellowship took a similar approach for its new chapel, designed for a growing Spanish-speaking congregation that was more used to traditional worship spaces. Bent Tree employed lots of warm textures and natural materials to create a sense of quiet reverence.
Of course, historically rooted church architecture isn’t a must. For many smaller congregations—most of those in the US—a capital-heavy construction project is simply inaccessible, while other churches may feel convicted to use their resources for missions or outreach.
In this spirit, both Rice and Altman noted that their buildings are not the church. They’re simply the vessels for their worship, liturgy, and life together. Acts 7:48 reminds us that God does not dwell in temples made of human hands.
Still, those “temples,” whether they’re painstakingly crafted by a team of architects and craftspeople or quickly arrayed by a few volunteers before service in a rented gymnasium, shape our worship. And a little bit of thought about the arrangement and intention of our sanctuaries can go a long way.
“There’s something about this space that’s an aid to prayer,” says Rice of St. Timothy’s. “It communicates the mystery of the presence of God.”
A few states over, Altman feels similarly: “Architecture speaks, so we wanted to tell the gospel.”


